The best time to build an electrical system that will serve your family for the next 50 years is while the studs are open. Scotty Electric Co. partners with Tulsa-area homeowners and builders on new custom homes, major kitchen/bath remodels, room additions, and detached metal/wood shop buildings. We go beyond minimum code minimums—planning switch layouts, receptacle placement, ceiling fan bracing, and future generator/EV capacity before drywall goes up.
Clean Rough-In Craftsmanship & Smart Circuit Layout
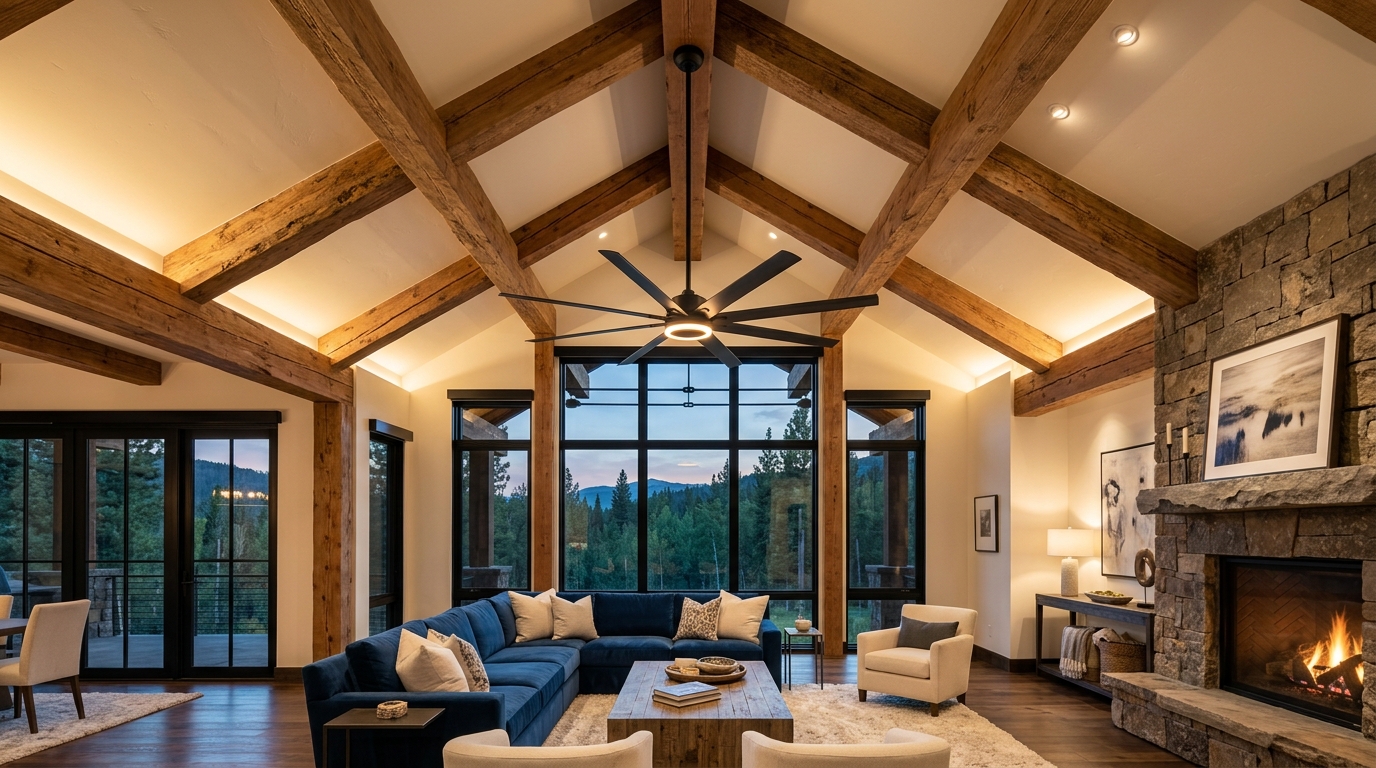 FIELD INSTALLATION EXAMPLE
Walk through a Scotty Electric rough-in before insulation and you will immediately see the difference: cables routed neatly through centered bored holes, steel nail plates protecting every stud penetration near the edge, generous box volume for smart switches, and dedicated home-run circuits that prevent future overloading.
Rather than daisy-chaining half a house onto a single 15-amp circuit to save a few dollars of copper wire, we logically separate lighting and receptacle loads and wire all high-demand areas in 12 AWG copper.
- Custom home & addition rough-in, underground service feeders, and temporary construction power
- Kitchen island, countertop, pantry, and under-cabinet LED task lighting layouts
- Detached garage, barn, and metal shop subpanels, 240V outlets, and high-bay LED lighting
- Pre-wiring for standby generators, Level 2 EV chargers, exterior cameras, and Cat6 data
Modern smart dimmers, timers, and occupancy sensors require a neutral conductor at the switch box to power their internal electronics. Per NEC 404.2(C) and our own field standard, we bring a neutral into switch locations so you are never stuck with incompatible switch wiring.
Kitchen & Bathroom Remodels: Bringing Older Homes Up to Modern Standards
Kitchens and bathrooms carry the highest concentration of wattage and water in any house. During a remodel, we strip out legacy ungrounded 2-wire cloth/knob-and-tube or overloaded junction boxes and install dedicated 20A small-appliance countertop circuits, individual microwave/dishwasher/disposal feeds, and dedicated 20A bathroom circuits.
We also install quiet, properly ducted exhaust fans, vanity sconce rough-ins, and heated floor thermostat circuits.
 TECHNICAL SPECIFICATION
What We Find vs. How We Build It
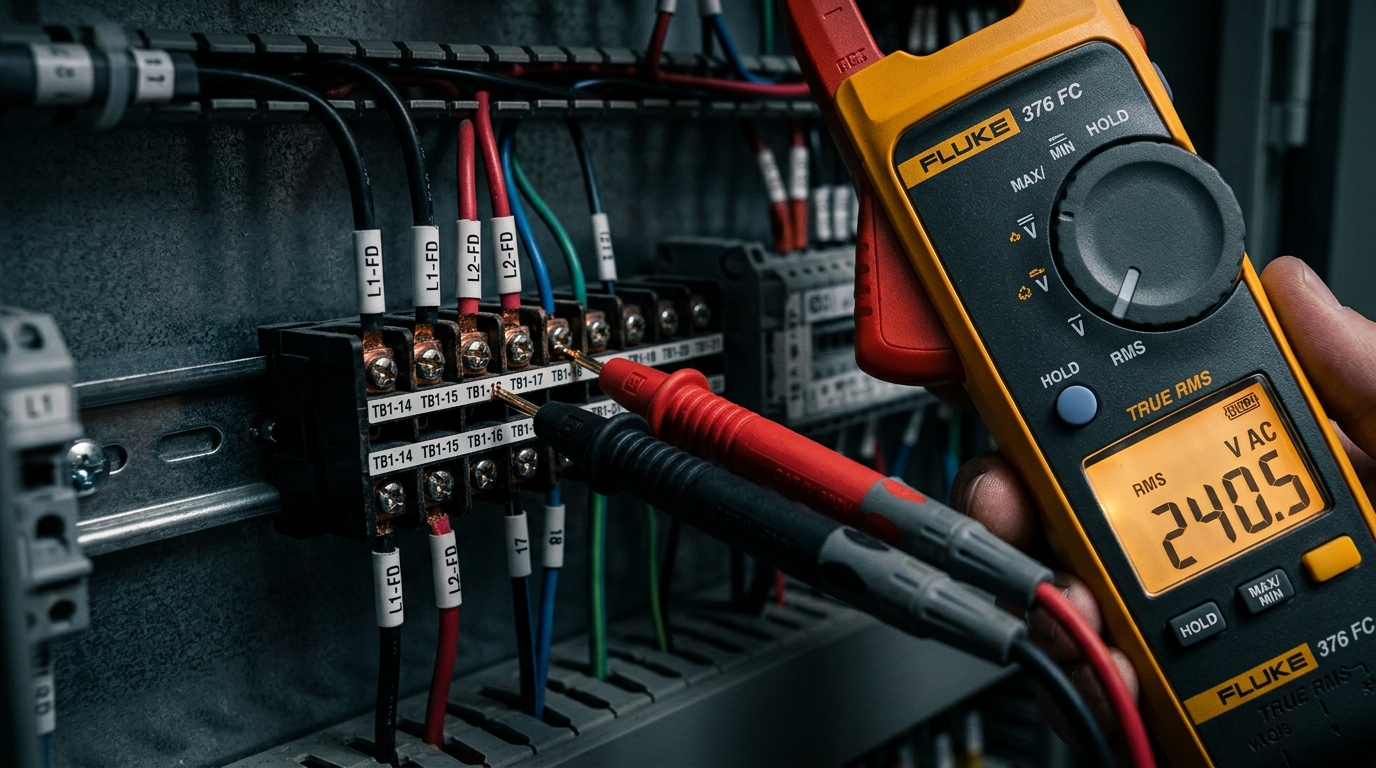

Why We Do It This Way — New Construction & Remodel Code Items
These are the core NEC requirements that shape how modern residential rooms, kitchens, and framing runs are wired:
Wall & Countertop Receptacle Spacing (The 6-Foot / 12-Foot Rule)
In habitable rooms, receptacles must be placed so that no point measured horizontally along the floor line of any wall space is more than 6 feet from an outlet (meaning outlets are spaced at most 12 feet apart), plus every wall space 2 feet or wider requires an outlet. Kitchen countertops require tighter spacing so no point is more than 24 inches from an outlet.
Eliminates the need to run dangerous extension cords across doorways or behind furniture, since standard appliance cords are 6 feet long.
Cable Securing & Steel Nail-Plate Protection Through Framing
Nonmetallic-sheathed cable (Romex) must be stapled/secured within 12 inches of every box and at intervals not exceeding 4.5 feet—and wherever a bored hole in a wood stud is less than 1.25 inches from the face of the stud, a 1/16-inch thick steel plate must be installed.
Prevents drywallers, trim carpenters, or future homeowners hanging pictures from driving a screw or nail into a live 120V/240V wire hidden inside the wall.
Tamper-Resistant (TR) & Weather-Resistant (WR) Receptacles
All 15A and 20A receptacles in dwelling areas must be listed Tamper-Resistant (with internal spring shutters that only open when two prongs are inserted simultaneously), and outdoor/damp receptacles must be Weather-Resistant with UV-stabilized plastics and corrosion-resistant brass.
Protects children from shock hazards indoors and stops outdoor outlets from cracking or corroding in Oklahoma humidity and freeze cycles.